
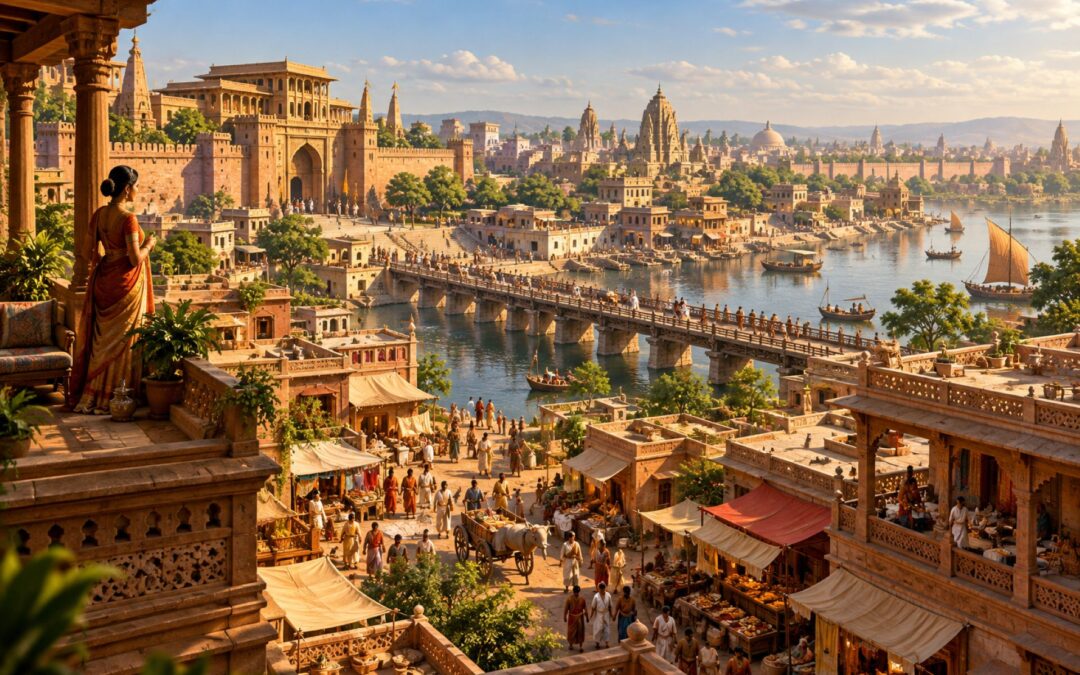
When we imagine ancient Rome, familiar images come to mind: stone-paved streets, monumental buildings, crowded marketplaces, public baths, and people going about their daily lives. Ancient India is much harder to picture. Our imagination tends to produce temples, stupas, palace ruins, and carved stone monuments, but these were only a small part of the environments in which people actually lived.
Where were the houses, shops, restaurants, workshops, theatres, and public gathering places? How did people obtain drinking water, dispose of waste, travel across town, or protect their homes from fire? What did an ordinary street look like, and what happened inside the buildings that surrounded it?
Archaeology and ancient literature provide more answers than the surviving monuments might suggest. Between approximately 500 BCE and 500 CE, cities across the Indian subcontinent developed substantial commercial networks, distinctive residential architecture, systems of urban administration, religious institutions, and facilities serving everyday needs. These settlements were far from identical, but many supported complex forms of urban life that are rarely represented in popular historical imagery.
Reconstructing that world requires some caution. Evidence from Taxila, Pataliputra, Kaushambi, and other ancient settlements belongs to different locations and centuries. A building described in an architectural manual was not necessarily constructed everywhere, while a facility excavated at one site cannot automatically be assumed to have existed throughout the subcontinent.
Nevertheless, combining the physical remains with historical accounts allows us to reconstruct the broad appearance and functioning of an early historic Indian city. The result is a world that was considerably more varied, practical, and socially complex than its surviving monuments alone suggest.
Why So Little of the Ordinary City Survives
One of the greatest obstacles to imagining ancient Indian cities is the uneven survival of their buildings. Temples, stupas, stone pillars, and fortified structures sometimes remain visible for centuries, while ordinary houses and commercial buildings often disappear almost completely. The surviving archaeological landscape therefore gives a distorted impression of the environment that once surrounded these monuments.
Much of the explanation lies in construction materials. Ancient builders used wood, bamboo, mud brick, fired brick, stone, plaster, and combinations of these materials according to local resources, climate, wealth, and architectural traditions. Wood could support substantial buildings and accommodate intricate carving, but it was vulnerable to termites, moisture, fire, and deterioration. Unfired brick and earthen construction could suffer extensive erosion when roofs collapsed and walls were exposed to rainfall.
These were not necessarily crude or temporary structures. A wooden building could be carefully designed, decorated, and maintained, while plastered brick walls could create comfortable and visually elaborate interiors. The problem is that their survival depended on continued protection and repair, conditions that rarely persisted indefinitely after a settlement was abandoned or rebuilt.
Pataliputra, the capital associated with the Mauryan Empire, provides an important example. Archaeological discoveries include evidence of substantial timber fortifications, demonstrating that wood could form part of the infrastructure of a major imperial capital. Excavations at Kumrahar also revealed the remains of a monumental pillared hall associated with polished stone columns, showing that the city’s architecture was not confined to any single material.
Yet the disappearance of buildings cannot be explained by natural decay alone. Cities were repeatedly occupied, repaired, expanded, and reconstructed. Residents sometimes dismantled older structures and reused their timber, bricks, and stone in new buildings, while abandoned ruins could become sources of construction materials for surrounding communities.
Later construction could also bury earlier neighbourhoods beneath new streets, houses, and foundations. Archaeologists frequently recover fragments of successive settlements rather than the complete arrangement of a city at one particular moment. Excavating every structure is seldom possible, particularly where a modern town occupies the same location.
Warfare, conquest, and deliberate destruction could contribute to this process, but they were not the only causes. A prosperous settlement might lose much of its earlier architecture simply because generations of inhabitants continued using and rebuilding the same space. A deserted settlement, meanwhile, could deteriorate without experiencing any catastrophic attack.
The material record is consequently selective. A stone shrine might survive when the wooden houses around it disappear, and a palace foundation might remain recognizable after nearby markets have vanished. What appears today to be an isolated religious monument may once have stood within a dense environment of homes, workshops, shops, and streets.
Understanding this problem changes how ancient Indian cities should be reconstructed. The visible ruins are not the whole city but surviving fragments of a much larger built environment.
Crossing the Gates: Streets, Walls, and the Shape of the City
Approaching a substantial ancient Indian city, a visitor might first encounter a defensive wall, an entrance gate, or a settlement extending beyond its fortified centre. The precise appearance depended on the location and period. Some cities grew through successive stages of occupation, while others displayed more deliberate arrangements of streets and building plots.
Fortifications were among the most conspicuous features of many important settlements. Defensive works could include earthen ramparts, brick or stone walls, timber barriers, ditches, and moats. Their purpose extended beyond resisting armies: city entrances could also help authorities regulate movement, supervise commercial traffic, and establish a visible boundary between an administrative centre and the surrounding countryside.
Pataliputra illustrates the scale that such defenses could achieve. The Greek diplomat Megasthenes, whose account survives through quotations and summaries preserved by later writers, described an impressive capital protected by extensive fortifications and a moat. His descriptions cannot be treated as a complete archaeological survey, but they complement evidence that the city possessed substantial defensive infrastructure.
Some settlements also developed fortified gates, towers, and protected entrances. A narrow or controlled approach could make an attacking force easier to resist, while elevated defensive positions allowed guards to observe movement beyond the walls. However, elaborate traps, concealed tunnels, and sophisticated defensive mechanisms should not be assumed to have existed in every city merely because they appear in military literature.
Inside the settlement, the streets created the framework of urban life. Major roads connected gates, commercial areas, religious institutions, and administrative buildings, while smaller lanes provided access to residential neighbourhoods. The width, paving, alignment, and maintenance of these roads varied considerably.
The archaeological remains of Taxila, documented by UNESCO, show how different urban layouts developed over time. The earlier settlement at Bhir Mound had a comparatively irregular street arrangement, whereas Sirkap, constructed in a later phase, displayed a more organized plan with a substantial main street and intersecting side streets. Sirsukh, another urban phase of Taxila, possessed its own defensive characteristics.
These differences are important because they challenge the assumption that ancient Indian cities followed one universal design. A regular street grid could emerge under particular political and cultural conditions, but other settlements developed through gradual expansion and adaptation to existing routes, property boundaries, and terrain.
A visitor entering Sirkap would have encountered buildings arranged along important thoroughfares. Excavated remains reveal shops and other structures opening onto the streets, suggesting that commercial and domestic activities were closely connected. The separation between a residential neighbourhood and a commercial district was not always as rigid as in modern planning schemes.
Street surfaces also differed. Some routes incorporated stone or brick paving, while others relied on compacted earth, gravel, or locally available materials. Large roads needed to accommodate people carrying goods, animals, carts, and other forms of transport, but this does not mean every street was broad enough for several vehicles to travel together.
The surrounding landscape was equally important. Cities depended on agricultural settlements for grain, vegetables, animals, timber, and other supplies. Roads therefore connected urban marketplaces with villages, river crossings, ports, and wider trade routes.
Rivers could serve as transport corridors and sources of water while also creating problems involving flooding, erosion, and seasonal access. A city established near an important river enjoyed commercial advantages, but its inhabitants had to adapt their buildings and infrastructure to changing environmental conditions.
The result was a layered urban environment. Defensive structures marked important boundaries, major roads organized movement, commercial buildings gathered along busy routes, and residential lanes led into quieter parts of the settlement. Yet even this broad reconstruction would have looked different in a riverine capital such as Pataliputra and a fortified trading settlement such as Sirkap.
Inside the Neighbourhood: Houses, Courtyards, and Social Differences
The most important buildings in any ancient city were not necessarily its palaces or temples. They were the homes in which most inhabitants spent their daily lives, prepared food, stored possessions, raised children, conducted domestic work, and maintained relationships with their neighbours.
Ancient Indian housing varied considerably according to geography, climate, available materials, and household resources. In regions where timber and bamboo were abundant, builders could use them for structural frames, roofs, screens, and decorative elements. Elsewhere, houses employed mud brick, fired brick, stone, or combinations of masonry and wood.
Roof design responded partly to environmental conditions. Sloping roofs could help shed heavy rainfall, while flatter roof forms were practical in other settings. Plastered walls protected building materials and provided surfaces that could be finished, painted, or decorated.
The courtyard house was an important architectural arrangement, particularly in more substantial residences. Rooms could be organized around an open central space that admitted daylight, encouraged ventilation, and supported domestic activities. Courtyards also created a degree of privacy within a densely occupied neighbourhood, allowing household members to work and socialize away from the street.
Such spaces could serve several purposes during the day. Food might be prepared in one area, household objects repaired in another, and goods temporarily stored before being moved to a shop or workshop. Depending on the size and organization of the residence, family members, servants, and visitors could occupy different parts of the building.
A courtyard also helped reconcile the competing demands of privacy and social interaction. Rooms opening onto an internal space allowed movement within the household without requiring every activity to take place in public view. In some residences, the arrangement could provide a distinction between areas used to receive visitors and more private domestic quarters.
Nevertheless, the existence of courtyard houses does not mean every urban dwelling followed this design. Smaller households might occupy simple buildings with few rooms, while people of limited means could live in considerably more crowded conditions. Some residences combined commercial and domestic functions, with a shop or working area facing the street and living spaces behind it.
Wealth shaped the appearance of buildings. Prosperous merchants, administrators, and other elite households could command larger plots, more durable materials, elaborate furnishings, and decorative finishes. Their residences might incorporate several rooms, additional floors, courtyards, gardens, or architectural ornamentation.
Ancient literary sources describe upper-storey rooms, balconies, terraces, and richly decorated interiors. Such accounts demonstrate that multi-level residential architecture was familiar to their authors, although the number and prevalence of these structures cannot be established uniformly across every city. The physical evidence often preserves foundations and lower walls more clearly than the upper portions of buildings.
Decoration was another important distinction. Houses might feature plastered surfaces, carved wood, painted details, textiles, lamps, and carefully arranged domestic objects. These features could transform a relatively simple structural arrangement into an attractive and comfortable living environment, although many of the materials involved would leave little archaeological trace.
The surrounding neighbourhood mattered as much as the individual house. Residents depended on nearby water sources, local routes, shops, religious spaces, and connections with other households. Craftspeople could live near their places of work, while commercial families might organize storage, business, and domestic activities within the same property.
Neighbourhoods also reflected social divisions. Wealth, occupation, gender, kinship, and social status influenced how people used domestic space and which activities they performed outside it. The experience of a wealthy merchant’s family cannot be treated as representative of an urban labourer, servant, craft worker, or person living in a modest rented dwelling.
Architectural treatises sometimes describe orderly arrangements of buildings and the proper relationships between different spaces. These works are valuable evidence of planning ideals, but they cannot establish that ordinary households throughout the subcontinent followed the same rules.
An ancient Indian street would consequently have presented considerable variety. Larger houses might stand beside smaller dwellings, workshops could occupy part of a residence, and the appearance of each building would reflect the resources and activities of its occupants. The neighbourhood was both a residential environment and a working part of the city’s economy.
The Systems That Kept People Alive: Water, Waste, and Fire
A city could not function simply by constructing houses and streets. Its inhabitants needed water for drinking, cooking, washing, craft production, and religious activities, while waste had to be managed well enough to prevent living areas from becoming unusable. Fire posed an additional danger, especially where buildings contained timber, thatch, textiles, oil, and other combustible materials.
Water was therefore one of the most important influences on urban development. Cities frequently emerged near rivers or other reliable sources, but proximity to water did not guarantee convenient access for every household. Residents still needed ways to collect, store, transport, and distribute it.
Wells provided one important solution. Depending on local conditions, they could serve individual households, groups of neighbouring families, or larger communities. Archaeological discoveries from different periods show that well construction could involve brick or stone lining, helping stabilize the shaft and protect access to groundwater.
Private wells were particularly advantageous for households that could afford them. Other residents might have to carry water from shared facilities or natural sources, making water collection a regular domestic responsibility. The distance between a house and a dependable water supply could significantly affect everyday life.
Water storage was equally important. Tanks, ponds, reservoirs, and other facilities could retain water collected during wetter periods and provide supplies when rainfall diminished. Their construction and maintenance depended on geography, local engineering traditions, and the resources available to communities or political authorities.
Ancient Indian water engineering had a long history, but it did not remain unchanged. The sophisticated hydraulic infrastructure of the much earlier Indus Valley Civilization included wells, drains, bathing areas, and major water-storage facilities. Those achievements help establish the antiquity of urban water management in South Asia, but they should not be transferred automatically to every city of the Mauryan or Gupta periods.
The same chronological caution applies to stepwells. Accessing water through descending steps has ancient precedents, and early rock-cut forms are associated with the first centuries CE. However, the elaborately decorated, multi-level stepwells familiar from medieval western India belong largely to later architectural developments. Their shaded galleries, extensive sculpture, and monumental gathering spaces should not be imagined as ordinary features of every earlier settlement.
Within houses, washing and bathing required practical arrangements for bringing water into a space and removing it afterwards. Some excavated residences contain surfaces or drains that help archaeologists identify water-related activities. Bathing also occupied an important place in religious and social practices, although the nature of bathing facilities varied.
The existence of bathing platforms and drains in particular settlements does not establish a uniform system of private bathrooms, public toilets, or municipal bathing complexes. Nor does it justify describing separate hot- and cold-water sections as standard urban conveniences across this entire period. Some households possessed facilities that others lacked.
Waste disposal created another set of challenges. Streets accumulated rubbish, animal waste, discarded materials, and wastewater from domestic and commercial activities. Food production, markets, and crafts could generate additional refuse requiring removal or containment.
The treatment of these problems is particularly revealing in the Arthashastra, a Sanskrit work concerned with government, political authority, economic administration, and public order. Its rules for the superintendent of a city describe penalties for throwing rubbish into streets, allowing water or mud to obstruct roads, and improperly disposing of waste near important public or religious locations.
The text also addresses the disposal of animal carcasses and the appropriate handling of human remains. These regulations demonstrate that cleanliness and public sanitation were recognized as administrative concerns, even though the existence of a rule does not prove that it was consistently enforced.
The distinction matters because the Arthashastra is a prescriptive work whose composition and development are historically complex. Its descriptions offer important evidence of what officials were expected to supervise, but they are not an inspection report establishing the actual condition of every ancient Indian street.
Archaeology supplies a different kind of information. Where excavators discover drains, waste deposits, pits, and modified street surfaces, these remains reveal particular methods of managing wastewater or refuse. Yet the materials do not always establish precisely who maintained the facilities, how regularly they were cleaned, or whether the system served an entire settlement.
A covered drain beside one street might indicate a significant investment in sanitation, but it does not necessarily mean a city possessed an integrated sewer network comparable to modern systems. Wastewater could be handled differently in different neighbourhoods, and access to effective facilities was likely uneven.
Fire prevention was another practical concern recognized by ancient administrators. The Arthashastra describes precautions involving water containers, restrictions on dangerous activities, and obligations to help extinguish fires. Its rules also reflect awareness that combustible roofs and occupations involving open flames could endanger neighbouring buildings.
The text envisages water being available at important locations, including major roads and royal buildings. It also prescribes penalties for people who failed to assist when a fire broke out, suggesting that emergency response could depend on collective obligations rather than an entirely separate professional organization.
These provisions should not be transformed into a description of modern-style fire departments equipped with standardized facilities. They instead reveal the practical logic of protecting a densely occupied settlement where one burning building could threaten many others.
Water, sanitation, and fire precautions therefore show ancient cities as environments requiring continuous maintenance and cooperation. Their arrangements were neither uniformly primitive nor uniformly advanced. They were varied attempts to address problems that become especially pressing whenever large numbers of people live close together.
Buying, Making, Eating, and Staying in Town
A major ancient Indian city was also an economic centre. Farmers supplied food and raw materials from the surrounding countryside, while merchants and artisans organized production and exchange within the settlement. Markets connected these different activities and helped sustain populations whose livelihoods did not depend directly on cultivating their own food.
The commercial life of the city would have been visible along important streets. Shops could open toward passing customers, while working areas and storage rooms occupied spaces behind or beside them. At sites such as Sirkap, excavated building arrangements provide material evidence of the close relationship between streets and commercial premises.
Markets brought together traders dealing in food, textiles, pottery, metal goods, ornaments, and other necessities or luxuries. The range available in a particular city depended on its geography, wealth, political connections, and access to trade routes. A major centre participating in long-distance commerce could offer materials and products unavailable in smaller settlements.
Craft production was especially important. Potters shaped and fired vessels used for cooking, storage, and trade, while metalworkers produced tools, weapons, utensils, ornaments, and specialized fittings. Textile production involved spinning, weaving, dyeing, and finishing, and other crafts included woodworking, stoneworking, bead-making, and the manufacture of decorative objects.
These activities required more than individual skill. Craftspeople needed tools, raw materials, customers, and places to work, while their products had to be stored and transported. Some trades also required equipment or processes that could create noise, smoke, heat, or other hazards, encouraging practical distinctions between different working environments.
Artisan and merchant associations, often discussed under terms such as shreni, became important features of early Indian economic life. Such groups could provide frameworks for cooperation, commercial relationships, and the organization of occupational interests. Their precise powers and internal arrangements varied by place and period, however, and not every association should be imagined as possessing a monumental headquarters.
Urban commerce was also subject to political supervision. The Arthashastra describes officials responsible for aspects of trade, taxation, merchandise, and regulation, while its discussion of city administration includes responsibilities assigned to merchants and other residents. The text reveals how economic activity could be connected to systems of official oversight.
The handling of disputes was an important part of this environment. Transactions involving debts, deliveries, property, and the quality or quantity of goods could produce disagreements requiring negotiation or formal intervention. Legal and administrative literature addresses such matters, although it does not demonstrate that dedicated courts stood inside every marketplace.
Food and drink created another substantial sphere of urban business. People travelling for work, conducting trade, or spending long hours away from home could depend on vendors and establishments providing prepared food. Eating and drinking also offered opportunities for conversation, hospitality, and social contact.
Ancient administrative and literary texts acknowledge the sale of food and alcoholic drinks, including businesses subject to regulation. This supports the existence of commercial eating and drinking places, but not a universal architectural model of ancient restaurants with identical low tables, open fronts, cushions, and communal dining arrangements.
Merchants and travellers needed accommodation as well. A substantial commercial town might receive traders carrying valuable goods, pilgrims visiting religious institutions, officials travelling on government business, and people moving between settlements for employment or family reasons.
Accommodation could take different forms, including hospitality provided through private connections, religious establishments, charitable institutions, or lodging arrangements associated with commercial activity. The Arthashastra’s interest in recording and supervising visitors demonstrates that accommodating strangers could also be a concern of urban administration.
The market was consequently much more than a place where goods changed hands. It brought together the agricultural countryside, craft production, transport, government regulation, and the movement of people between regions. Its activity helped sustain both the wealth of the city and the everyday livelihoods of its inhabitants.
Where People Gathered: Performance, Pleasure, and Public Space
Life in an ancient Indian city involved more than work, household duties, and religious observance. Literature from different periods describes music, drama, festivals, games, gardens, social gatherings, romantic encounters, and other forms of recreation. These activities reveal a society in which entertainment and public interaction could occupy an important place.
The performing arts developed sophisticated traditions. Drama, dance, instrumental music, singing, and storytelling could bring performers and audiences together in courtly, religious, or other social settings. Performances might accompany celebrations, patron-sponsored events, or gatherings organized around particular communities.
One of the most important witnesses to the architectural ideas associated with performance is the Natyashastra, a Sanskrit treatise traditionally attributed to Bharata. Its description of playhouse design discusses different shapes and dimensions, including rectangular, square, and triangular plans, together with provisions concerning the stage and the organization of the performance space.
This demonstrates that theatrical architecture was the subject of detailed technical reflection. It does not establish that every prosperous city possessed a large permanent theatre, or that buildings matching the treatise’s ideal specifications were constructed wherever dramatic performances occurred.
Entertainment could also take place outside specialized buildings. Festivals brought people together in streets and religious spaces, while processions could temporarily transform ordinary urban routes into ceremonial environments. Music, decoration, religious images, and large gatherings could make such events among the most conspicuous occasions in city life.
The Chinese Buddhist pilgrim Faxian, who visited India in the early fifth century CE, described impressive religious processions at Pataliputra. His account includes decorated vehicles carrying images, musicians, participants, and festivities extending into the night. Although his observations concern a particular place and historical moment, they provide a valuable glimpse of a city whose religious celebrations also involved collective spectacle and entertainment.
Physical activities formed another part of recreation. Wrestling, martial exercises, games, and competitive sports appear in different strands of Indian literature. Open grounds, courtyards, and other suitable spaces could support such activities, while rulers and wealthy patrons sometimes associated athletic ability with prestige.
Nevertheless, it would be misleading to imagine every ancient city equipped with formal gymnasiums, large horse-racing circuits, monumental arenas, and stadium-style seating. Literary references to physical competition do not automatically establish purpose-built structures matching those of the Greek or Roman world.
Gardens and outdoor spaces also featured in elite social and literary culture. Trees provided shade, while planted grounds and pleasant surroundings could serve as settings for recreation, conversation, and gatherings. The availability of these environments depended on local conditions and patronage, and an attractive royal garden should not be confused with a universally accessible municipal park.
Descriptions of urban gatherings, leisure, and courtship in ancient India offer another perspective on the city’s social environment. Sanskrit literature, including the Kamasutra, describes cultivated urban lifestyles involving conversation, music, games, drinking, visits to gardens, and carefully organized social encounters.
These accounts are particularly useful for understanding the possibilities of urban sociability, but they largely reflect specific literary worlds and social groups. An affluent man with time and resources for entertainment experienced the city differently from someone occupied in demanding manual labour or constrained by household obligations.
Courtesans also occupied a recognized place in parts of ancient Indian urban society. Administrative and literary sources discuss their activities, income, relationships with patrons, and the regulation of prostitution. Some courtesans were associated with accomplishments in music, conversation, performance, and other cultivated arts, although their circumstances differed greatly.
The sophistication attributed to certain courtesans should not obscure the inequalities surrounding the profession. Wealth, dependence, coercion, social position, and official control could shape the lives of women involved in commercial sexual relationships. Nor does evidence of prostitution justify assuming that every city maintained an architecturally distinctive red-light district with elaborate gateways and standardized entertainment houses.
Public interaction was therefore shaped by opportunity and exclusion at the same time. Festivals might bring large groups together, but different people could participate under different conditions. Entertainment, pleasure, and social gatherings were important parts of ancient urban life, yet access to them was never completely independent of wealth, gender, occupation, and social status.
Temples, Monasteries, Learning, and Care
Religious buildings are among the most recognizable remains of ancient India, but their importance extended beyond worship alone. Temples, stupas, monasteries, and other religious establishments could attract patrons, craftspeople, teachers, travellers, and surrounding commercial activity. They were institutions embedded in the social and economic life of the settlements in which they stood.
A religious complex might incorporate shrines, courtyards, assembly spaces, residential quarters, or areas used for teaching and ritual activity. The precise arrangement depended on the community, period, local architectural traditions, and resources available for construction.
Buddhist monasteries provide especially valuable evidence of the connections between religious and institutional life. Monks required accommodation, food, teaching arrangements, and spaces for collective observance. Wealthy patrons, merchants, rulers, and lay supporters could contribute resources that allowed such institutions to develop and endure.
The construction or enlargement of a religious establishment could also generate economic activity. Builders and artisans were needed to produce structures, sculptures, furnishings, and ritual objects, while the continuing institution required supplies and maintenance. Some establishments accumulated substantial resources, although patterns of patronage and property ownership changed over time.
Education was another important dimension of the urban world. Teaching could take place through relationships between teachers and pupils, religious communities, scholarly households, and other institutional settings. The subjects studied varied according to the type of training and the interests of particular communities.
Taxila became especially renowned as a centre of learning. Its historical significance extended across several centuries, and its association with intellectual and religious activity appears in both historical and literary traditions. However, it should not be imagined as a modern university occupying one campus with a single administration, standardized faculties, and formal degree programmes.
The development of Nalanda requires its own chronological distinction. The archaeological remains of Nalanda Mahavihara preserve evidence of a major Buddhist monastic and educational complex, including residential and instructional buildings, shrines, stupas, and other structures. Although the site has earlier archaeological phases, its great scholarly institution developed especially from around the fifth century CE and became much more prominent in subsequent centuries.
Nalanda’s later reputation cannot be used to reconstruct educational facilities in every Indian city several centuries earlier. Likewise, descriptions of extensive manuscript collections do not prove that ordinary urban settlements maintained freely accessible public libraries resembling modern civic institutions.
Manuscripts nevertheless formed an important part of intellectual life. Religious and scholarly communities transmitted knowledge through teaching, copying, memorization, discussion, and textual study. Palm leaves and other writing materials could preserve extensive bodies of learning, although their vulnerability to decay makes the surviving record incomplete.
Healthcare presents a similar combination of substantial intellectual achievement and uneven institutional evidence. Indian medical traditions developed detailed approaches to diagnosis, treatment, pharmacology, and surgery. The Suśruta Saṃhitā, for example, contains discussions of surgical instruments and procedures, revealing considerable technical knowledge within the medical literature.
Descriptions of surgical techniques, however, do not establish that purpose-built surgical hospitals existed in every major city. Nor can the presence of trained physicians be treated as evidence that all inhabitants enjoyed equal access to medical services.
One particularly important account comes from Faxian’s description of Pataliputra. The pilgrim reported charitable establishments supported by prosperous families that offered assistance to poor, vulnerable, and sick people. His account mentions medical examination, medicines, food, and help provided to those seeking care.
This is significant evidence for organized charitable medical assistance in early fifth-century India. It does not, however, demonstrate that all ancient Indian citizens possessed a universal right to free treatment, or that every city maintained hospitals with standardized wards for infectious diseases, surgery, and general medicine.
Historian Dominik Wujastyk’s study of the evidence for hospitals in early India examines the literary and inscriptional record and challenges the frequently repeated claim that Ashoka can be confidently credited with establishing hospitals. The study also argues that institutional medicine in South Asia may have a substantial early history, even where familiar assertions about its origins are unsupported.
Ancient healthcare should therefore be understood through different forms of evidence: technical medical knowledge, individual practitioners, charitable assistance, and institutions whose existence can be established for particular places and periods.
Together, religious establishments, centres of learning, and medical assistance reveal that cities supported activities extending far beyond commercial exchange and government. Their institutions could nurture intellectual traditions, provide spaces for collective life, and offer forms of assistance to vulnerable people, although the benefits were distributed unevenly and changed across centuries.
Who Ran the City? Officials, Guilds, Law, and Royal Power
The physical organization of a city depended partly on the political institutions that governed it. Roads, fortifications, markets, taxation, public order, and the supervision of commercial activity all created administrative responsibilities. In important capitals, these responsibilities were closely connected to royal authority.
Palaces were therefore more than luxurious residences. They could also serve as centres where rulers received visitors, consulted advisers, conducted political business, and exercised authority through officials and attendants. The precise arrangement of residential, ceremonial, judicial, and administrative activities varied according to the political system and the location.
Pataliputra provides an especially important example because it was associated with the rise of Magadha and the Mauryan Empire. Its position within the Ganges river system connected political power with agricultural wealth, communications, and extensive territorial administration.
The broader process through which Magadha emerged as a major power in the history of India helps explain why the capital developed such significance. A state capable of governing substantial territories needed systems for collecting revenue, supervising resources, communicating orders, and maintaining military forces.
The Arthashastra supplies a detailed account of how a highly organized government might exercise these functions. Its discussion of the city superintendent, or nagaraka, envisages an official responsible for overseeing affairs within the capital. Other functionaries maintained information about households, residents, occupations, and particular urban districts.
One striking feature of these prescriptions is their attention to detail. Officials were expected to know who occupied particular properties, while arrangements for lodging strangers and conducting business were subject to supervision. The state imagined in the text was interested not merely in collecting taxes but also in monitoring the movements and activities of urban inhabitants.
The regulation of merchants, artisans, food sellers, and other occupational groups illustrates how commercial life could be linked to governmental authority. Rules addressing prohibited transactions, suspicious activities, and public order suggest an administrative ideal in which economic and security concerns frequently overlapped.
Guilds and local networks added another dimension to this system. Merchants and craftspeople could organize collectively, maintain commercial relationships, and contribute to religious or civic institutions. Their influence depended partly on their economic resources and their relationships with political authorities.
Law and dispute resolution were also integral to urban society. Questions involving property, debts, inheritance, agreements, theft, and commercial transactions could require recognized procedures or intervention by people exercising authority. Ancient legal literature describes different kinds of disputes and penalties, although the practical operation of justice varied greatly.
The existence of elaborate legal prescriptions should not be confused with a universal system of separate courthouses and professional courts in every neighbourhood. Judicial responsibilities could operate through royal authority, appointed officials, and other institutional or customary arrangements.
Urban security involved comparable variation. Guards at important entrances, watchmen, military personnel, and government officers could perform different protective functions. Administrative texts refer to surveillance, investigation, and penalties, but these responsibilities should not be presented as identical to the work of modern police departments.
The need to protect commercial routes and urban resources also connected cities with military power. Important settlements could contain garrisons or defensive establishments, while rulers relied on soldiers to maintain control over strategic locations. Fortifications therefore expressed both physical security and political authority.
Government buildings themselves are harder to reconstruct than administrative systems described in texts. Archaeological discoveries can reveal foundations, monumental spaces, storage facilities, and other structures, but their precise functions are not always clear. A large hall might have served ceremonial, administrative, or other purposes, and identifying it as a specific government office requires evidence beyond its dimensions.
There is also a chronological difficulty. The Arthashastra is traditionally associated with Kautilya and the Mauryan state, but the surviving text has a complex history of composition and development. It cannot simply be treated as a complete contemporary record of Chandragupta Maurya’s government or a description of all Indian cities between 500 BCE and 500 CE.
Its real value lies in what it reveals about political thought and administrative expectations. Combined with archaeology and other historical accounts, it shows that ancient Indian urban government was concerned with economic regulation, property, security, sanitation, movement, and the maintenance of political authority.
A city was therefore not merely a cluster of buildings inhabited by merchants, artisans, priests, and officials. It was a place where competing interests had to be organized, disputes managed, resources distributed, and the authority of rulers or other institutions translated into everyday rules.
An Ancient Indian City Was Not One Universal Blueprint
By combining excavated structures, historical descriptions, and literary accounts, it becomes possible to imagine the functioning of an early historic Indian city in considerable detail. Its inhabitants needed homes, streets, water, food, workspaces, places of worship, opportunities for recreation, and some means of maintaining public order. Many settlements developed institutions and infrastructure to serve these needs.
Yet there was no single ancient Indian city that can represent the entire subcontinent across a thousand years. Taxila, Pataliputra, Kaushambi, and other urban centres developed in different geographic environments and under changing political and cultural conditions. Their buildings, populations, economic relationships, and public institutions were shaped by those differences.
Taxila’s excavated streets and fortified settlements provide relatively direct evidence of physical urban planning. Pataliputra’s surviving remains and literary descriptions illuminate aspects of a major political capital. Administrative treatises explain how rulers and officials conceived their responsibilities, while accounts such as Faxian’s preserve observations of particular institutions and practices.
These sources do not all provide the same kind of knowledge. Archaeology can establish the location and construction of surviving structures, but it may reveal little about their everyday use. Contemporary visitors may describe urban activities that leave limited physical evidence, but their observations are restricted by what they saw, understood, and considered worth recording.
Literary and technical works create a further distinction. A manual describing an ideal theatre, house, or administrative arrangement demonstrates that such forms were imaginable and meaningful within a particular tradition. It does not prove that the prescribed arrangement was commonly constructed or uniformly implemented.
There is also the problem of chronology. A feature found in the Harappan cities of the third millennium BCE cannot automatically be assigned to a Mauryan settlement, just as the monumental stepwells and large monastic universities of later centuries cannot be inserted unchanged into an earlier urban landscape.
The most useful reconstruction is therefore a composite whose individual elements remain attached to their evidence. Such an approach allows us to visualize the complexity of ancient urban life without inventing a city in which every known historical facility existed simultaneously.
It also explains why ordinary experiences are so difficult to recover. Archaeologists can identify a street, drain, room, or workshop, but understanding the people who used it requires connecting those remains with objects, environmental evidence, inscriptions, texts, and wider historical context.
What emerges is not a perfectly planned ancient metropolis equipped with every conceivable convenience. It is a varied and changing urban world in which practical engineering, commercial activity, political authority, religious institutions, and social relationships interacted.
The ancient Indian city was consequently far more than its surviving monuments. It was a working environment shaped by the needs, ambitions, resources, and inequalities of the people who inhabited it.
The temples, stupas, and palaces visible today preserve only fragments of that environment. Beyond them once stood residential neighbourhoods, shops, workshops, roads, water facilities, and buildings used for activities that rarely leave spectacular ruins. Together, these spaces sustained the daily life of towns and capitals across the subcontinent.
Recovering their appearance requires acknowledging what has disappeared as carefully as studying what survives. The evidence is incomplete, and not every ancient description corresponds to a structure that archaeologists can identify. Nevertheless, enough remains to recognize cities that supported commerce, learning, artistic expression, administration, religious practice, and extensive networks of human interaction.
Ancient India’s urban history is not simply the history of exceptional monuments or powerful rulers. It is also the history of people building homes, earning livelihoods, gathering in public, managing shared resources, and adapting their surroundings to the demands of collective life. Those activities made the ancient city possible, even when the buildings that accommodated them have long since vanished.
Last Updated on October 25, 2026 by Aseem Gupta